8306 TIMBER GLEN ST

San Antonio, TX 78250-4434

  • 3 Beds
  • 2 Baths
    Full Baths: 2
  • 1,332 SqFt
  • 6,882 Lot Size
  • 1982 Year Built
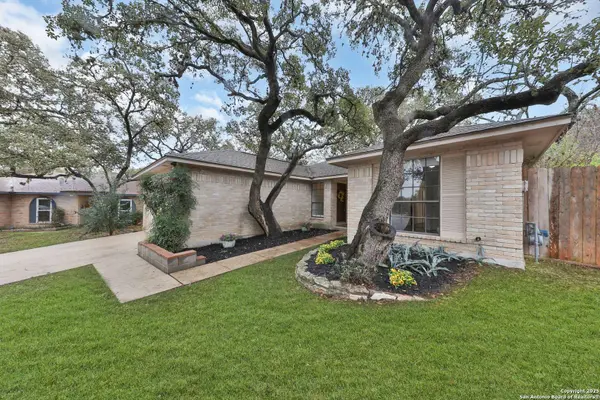
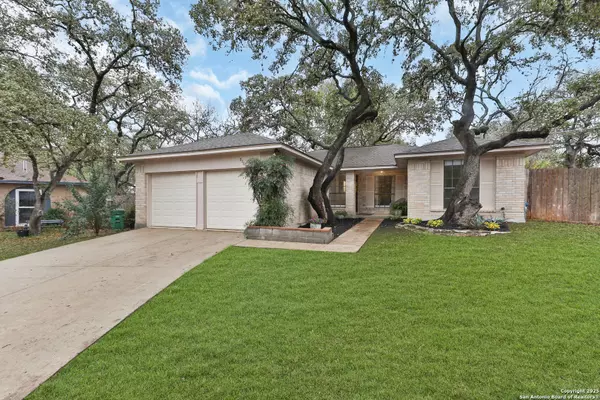
Gorgeous 1-story home, nestled on a quiet cul-de-sac lot with a huge yard, mature oak trees and lovely mulched beds, adding to the home's curb appeal and timeless charm. This 3-bedroom, 2-bath beauty just listed on the market in the desirable Silver Creek Neighborhood! The open concept floor plan was designed for both comfort and style, and features stunning laminate floors, high ceilings and neutral paint throughout. Upon entering, you are welcomed into a grand living room, showcasing a striking wood beam, mounted on the ceiling, that adds character and architectural appeal. A cozy fireplace serves as the focal point of this space, making it warm and inviting. Natural light pours in through the large windows and elegant French doors, offering a seamless transition to the covered patio and backyard. The spacious kitchen is a standout, boasting elegant molding details, ample cabinetry, and a gas range, making it ideal for both everyday cooking and entertaining. Adjacent to the kitchen, the bright breakfast room features a charming window seat, the perfect spot to enjoy your morning coffee, while overlooking the backyard. The step-down primary suite offers a unique, private retreat that adds depth and character to the space. The primary bathroom features a beautiful vanity with ample storage space, frosted windows for natural light and privacy and a lovely bathtub. Step outside and enjoy the large covered patio, an ideal setting for secluded outdoor lounging and entertaining year-round. Relax and unwind in the lush backyard, surrounded by mature trees, offering shade, privacy, and a peaceful atmosphere. There are so many possibilities with this huge backyard! This home is conveniently located near major highways, shopping, schools, Sea World and Lackland AFB. Don't miss this opportunity to make this stunning home yours. Schedule a showing today!
Listed by Stacy Robinson of LPT Realty, LLC

PROPERTY DETAIL

  • Key Details

    Sold Price $240,0000.4%

    Property Type Single Family Home

    Sub Type Single Family Detached

    Listing Status Sold

    Purchase Type For Sale

    Square Footage 1, 332 sqft

    Price per Sqft $180

    Subdivision Silver Creek

    MLS Listing ID 1842270

    Sold Date 03/21/25

    Style One Story

    Bedrooms 3

    Full Baths 2

    Construction Status Pre-Owned

    HOA Fees $26/ann

    HOA Y/N Yes

    Year Built 1982

    Annual Tax Amount $5,060

    Tax Year 2024

    Lot Size 6,882 Sqft

    Property Sub-Type Single Family Detached

  • Location

    State TX

    County Bexar

    Area 0300

  • Rooms

    Master Bathroom Main Level 8X5 Tub/Shower Combo, Single Vanity

    Master Bedroom Main Level 16X11 DownStairs, Walk-In Closet, Full Bath

    Bedroom 2 Main Level 12X10

    Bedroom 3 Main Level 11X10

    Living Room Main Level 21X14

    Kitchen Main Level 10X8

  • Building

    Lot Description Cul-de-Sac/Dead End, City View

    Faces North,West

    Story 1

    Foundation Slab

    Sewer City

    Water Water System, City

    Construction Status Pre-Owned

  • Interior

    Heating Central

    Cooling One Central

    Flooring Ceramic Tile, Laminate

    Fireplaces Number 1

    Heat Source Natural Gas

  • Exterior

    Exterior Feature Patio Slab, Covered Patio, Privacy Fence, Mature Trees

    Parking Features Two Car Garage

    Pool None

    Amenities Available Pool, Tennis, Park/Playground, Basketball Court, Volleyball Court

    Roof Type Composition

    Private Pool N

  • Schools

    Elementary Schools Timberwilde

    Middle Schools Connally

    High Schools Warren

    School District Northside

  • Others

    Acceptable Financing Conventional, FHA, VA, Cash

    Listing Terms Conventional, FHA, VA, Cash

GET IN TOUCH

Your Full Name
Your Phone Number*
Write Your Message