7203 Forest Mont
San Antonio, TX 78240
- 5 Beds
- 3 Baths Full Baths: 3
- 2,198 SqFt
- 0.28 Lot Size
- 1972 Year Built
GALLERY
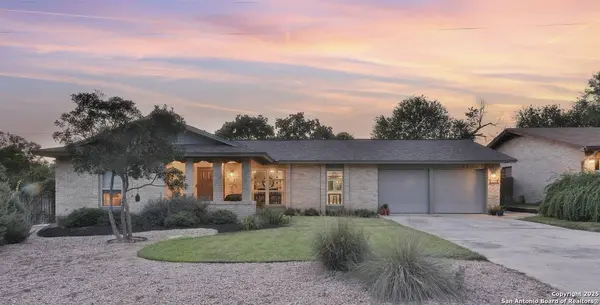
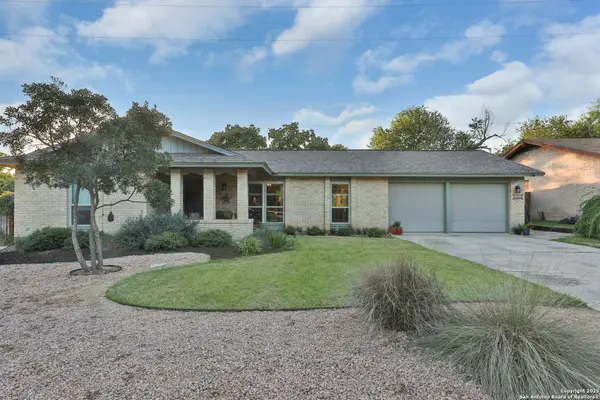
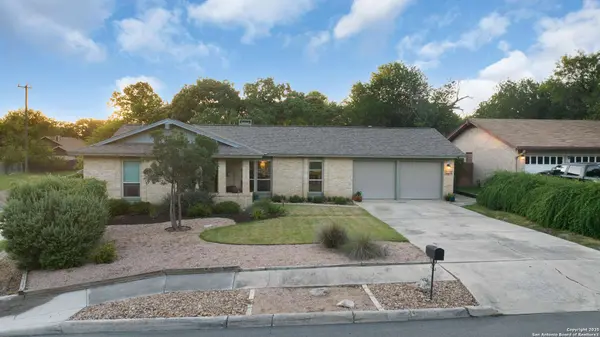
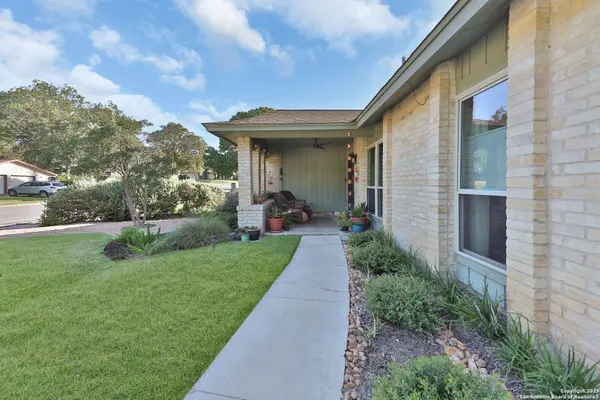
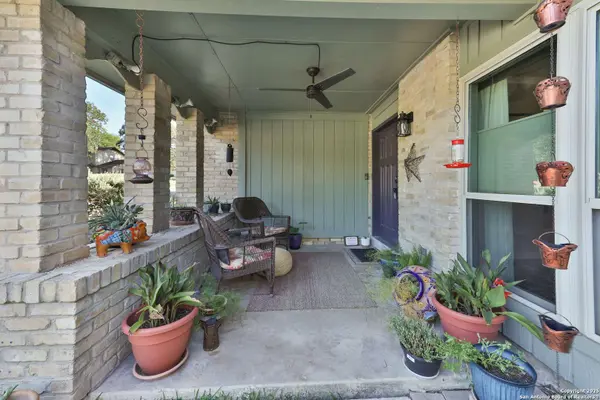
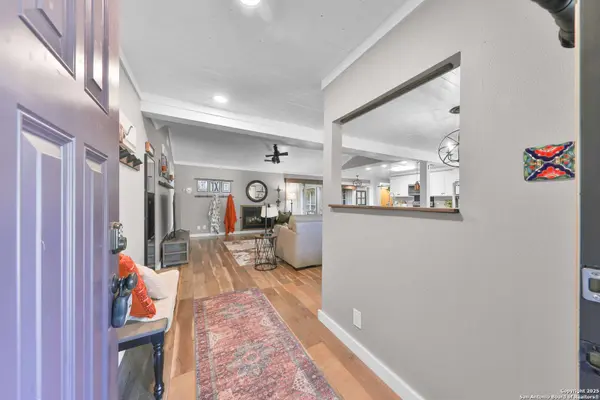
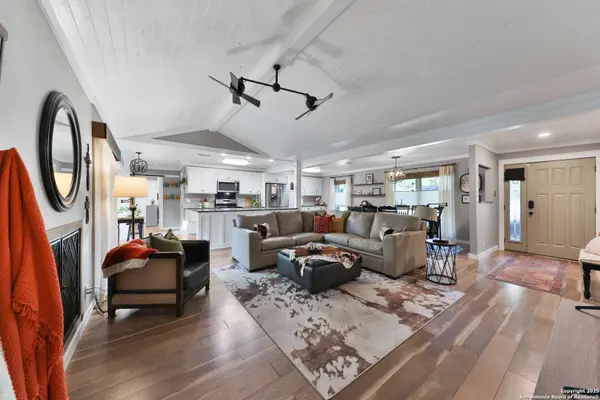
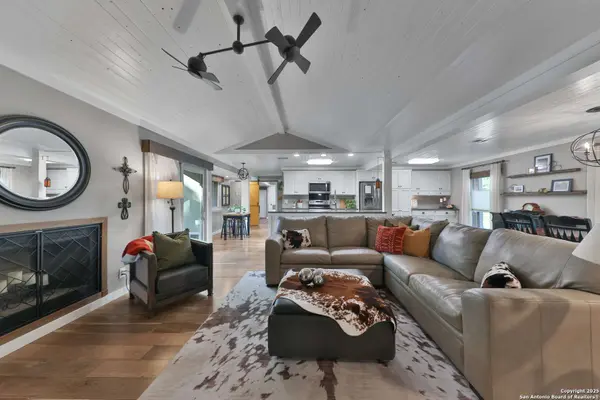
PROPERTY DETAIL
Key Details
Sold Price $285,00012.3%
Property Type Single Family Home
Sub Type Single Family Detached
Listing Status Sold
Purchase Type For Sale
Square Footage 2, 198 sqft
Price per Sqft $129
Subdivision Forest Oaks
MLS Listing ID 1888985
Sold Date 10/16/25
Style One Story
Bedrooms 5
Full Baths 3
Construction Status Pre-Owned
HOA Y/N No
Year Built 1972
Annual Tax Amount $7,067
Tax Year 2024
Lot Size 0.283 Acres
Property Sub-Type Single Family Detached
Location
State TX
County Bexar
Area 0400
Rooms
Master Bathroom Main Level 7X4 Shower Only, Single Vanity
Master Bedroom Main Level 19X14 DownStairs
Bedroom 2 Main Level 12X14
Bedroom 3 Main Level 12X10
Bedroom 4 Main Level 12X10
Bedroom 5 Main Level 13X10
Living Room Main Level 19X16
Kitchen Main Level 20X9
Building
Lot Description City View, 1/4 - 1/2 Acre, Mature Trees (ext feat)
Story 1
Foundation Slab
Water Water System
Construction Status Pre-Owned
Interior
Heating Central
Cooling Two Central
Flooring Linoleum, Laminate
Fireplaces Number 1
Heat Source Natural Gas
Exterior
Exterior Feature Deck/Balcony, Privacy Fence, Chain Link Fence, Double Pane Windows, Storage Building/Shed, Mature Trees
Parking Features Two Car Garage
Pool None
Amenities Available None
Roof Type Composition
Private Pool N
Schools
Elementary Schools Oak Hills Terrace
Middle Schools Neff Pat
High Schools Marshall
School District Northside
Others
Acceptable Financing Conventional, FHA, VA, Cash
Listing Terms Conventional, FHA, VA, Cash
SIMILAR HOMES FOR SALE
Check for similar Single Family Homes in San Antonio,TX

Active
$293,999
7414 Elderberry, San Antonio, TX 78240
Listed by Jaime Sepulveda of Strategic Property Management • (210) 531-65433 Beds 2 Baths 1,782 SqFt
Back on Market
$283,500
9127 Victory Pass, San Antonio, TX 78240
Listed by Carlitta Njie of True Valor Realty • (410) 490-68794 Beds 3 Baths 2,371 SqFt
Active
$359,000
7447 Horse Tail Dr., San Antonio, TX 78240
Listed by Elizabeth Schumann of JPAR San Antonio • (210) 240-63764 Beds 3 Baths 2,037 SqFt
CONTACT