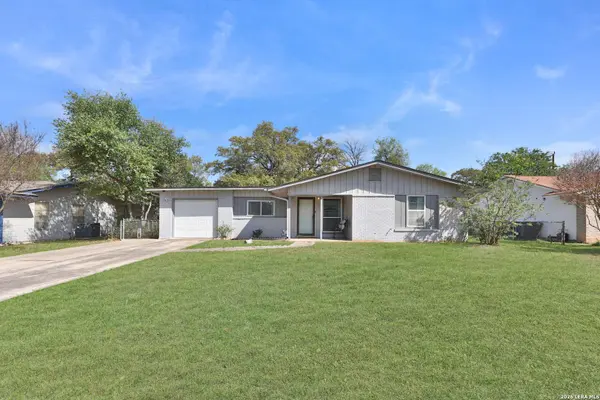
6243 FLINT ROCK DR
San Antonio, TX 78238
- 3 Beds
- 2 Baths Full Baths: 2
- 1,344 SqFt
- 8,494 Lot Size
- 1963 Year Built
GALLERY
PROPERTY DETAIL
Key Details
Property Type Single Family Home
Sub Type Single Residential
Listing Status Active
Purchase Type For Sale
Square Footage 1, 344 sqft
Price per Sqft $174
Subdivision Thunderbird Hills
MLS Listing ID 1952600
Style One Story, Traditional
Bedrooms 3
Full Baths 2
Construction Status Pre-Owned
HOA Y/N No
Year Built 1963
Annual Tax Amount $4,584
Tax Year 2025
Lot Size 8,494 Sqft
Property Sub-Type Single Residential
Location
State TX
County Bexar
Area 0800
Rooms
Master Bathroom Main Level 6X4 Shower Only, Single Vanity
Master Bedroom Main Level 13X12 Walk-In Closet, Ceiling Fan, Full Bath
Bedroom 2 Main Level 13X9
Bedroom 3 Main Level 10X10
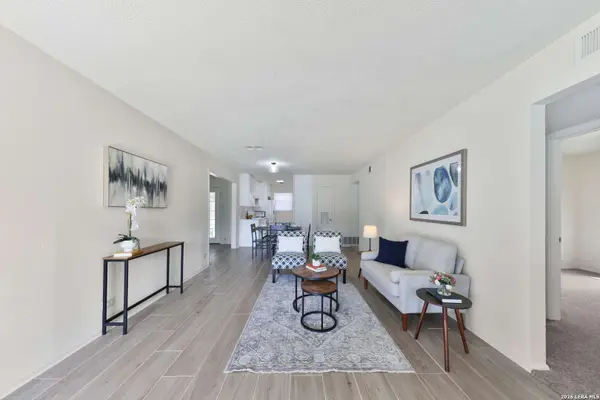
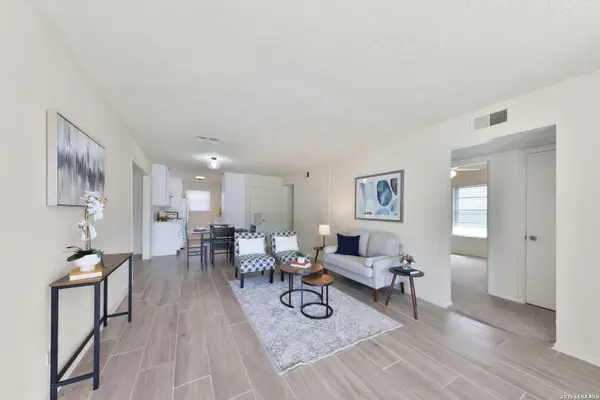
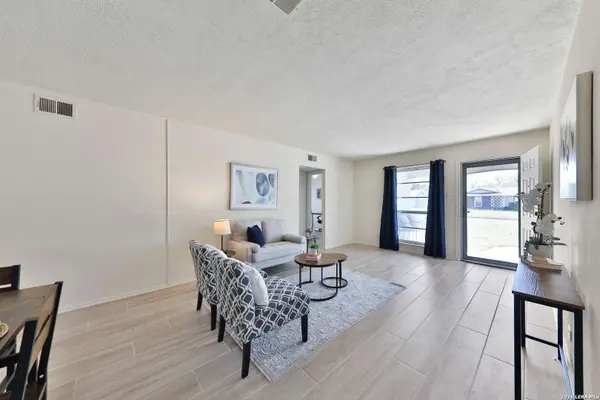
Living Room Main Level 15X12
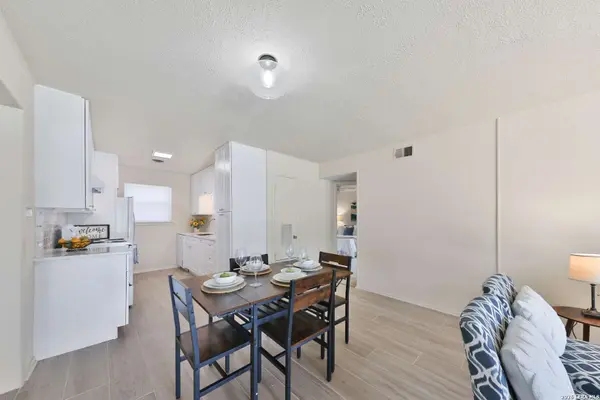
Dining Room Main Level 12X6
Kitchen Main Level 11X8
Family Room Main Level 25X10
Building
Lot Description City View
Faces South
Foundation Slab
Water Water System
Construction Status Pre-Owned
Interior
Heating Central
Cooling One Central
Flooring Carpeting, Ceramic Tile, Other
Inclusions Ceiling Fans, Washer Connection, Dryer Connection, Washer, Dryer, Microwave Oven, Stove/Range, Refrigerator, Dishwasher, Gas Water Heater, Solid Counter Tops, City Garbage service
Heat Source Natural Gas
Exterior
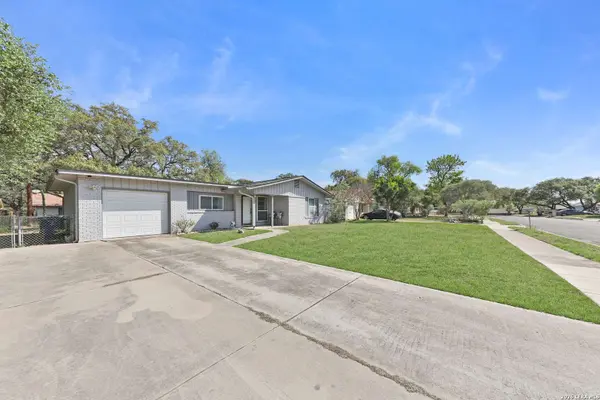
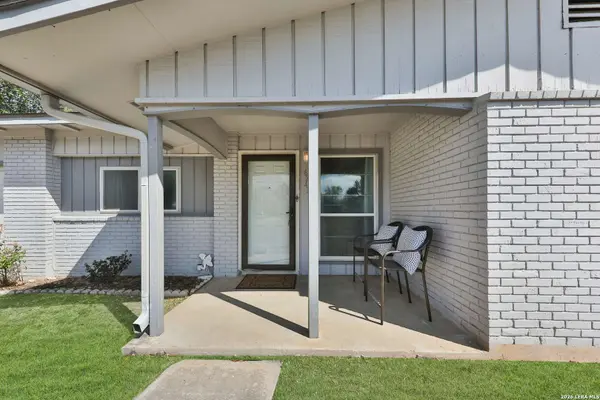
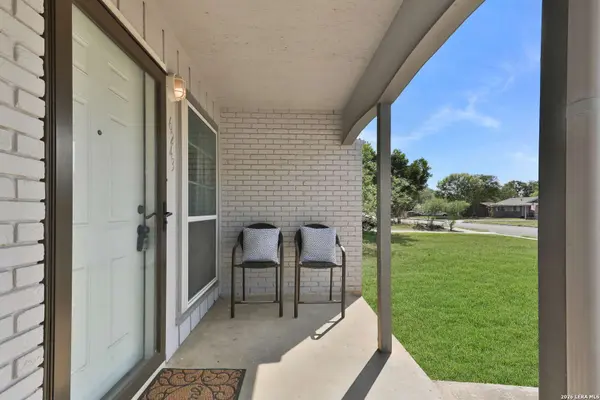
Exterior Feature Patio Slab, Chain Link Fence, Storage Building/Shed, Has Gutters, Mature Trees
Parking Features One Car Garage
Pool None
Amenities Available None
Roof Type Composition
Private Pool N
Schools
Elementary Schools Powell Lawrence
Middle Schools Ross Sul
High Schools Holmes Oliver W
School District Northside
Others
Miscellaneous None/not applicable
Acceptable Financing Conventional, FHA, VA, Cash
Listing Terms Conventional, FHA, VA, Cash
SIMILAR HOMES FOR SALE
Check for similar Single Family Homes at price around $235,000 in San Antonio,TX

Active
$245,000
6216 RUE MARIELYNE ST, Leon Valley, TX 78238-1625
Listed by Samuel Torres of All City San Antonio Registered Series3 Beds 2 Baths 1,800 SqFt
Active
$205,000
12 WEATHERING CRK, Leon Valley, TX 78238-2409
Listed by Chris Villanueva of Keller Williams City-View3 Beds 3 Baths 1,369 SqFt
Active
$325,000
3802 Quiver, San Antonio, TX 78238
Listed by Mario Zaragoza of Exclusive Broker & Realty, LLC5 Beds 2 Baths 1,898 SqFt
CONTACT