14415 Ridge Meadow

San Antonio, TX 78233

  • 4 Beds
  • 2 Baths
    Full Baths: 2
  • 1,517 SqFt
  • 8,624 Lot Size
  • 1974 Year Built
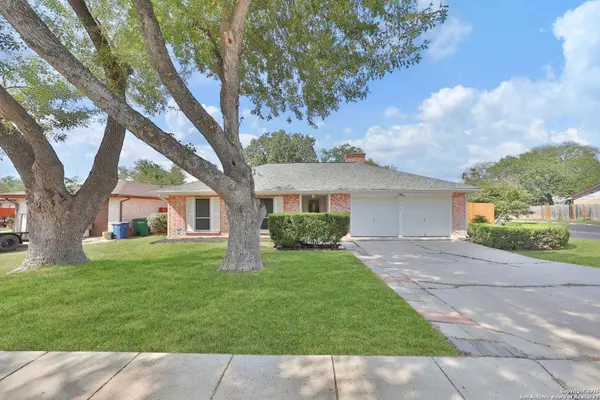
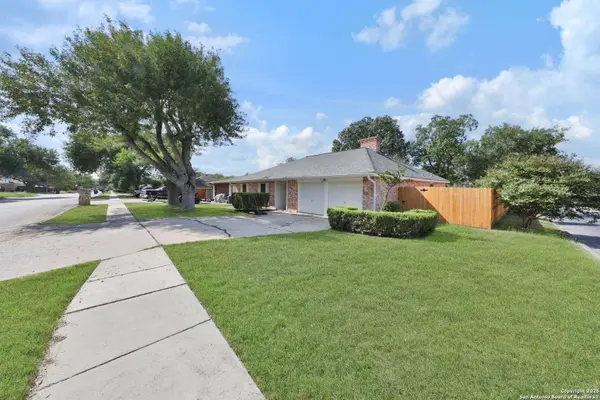
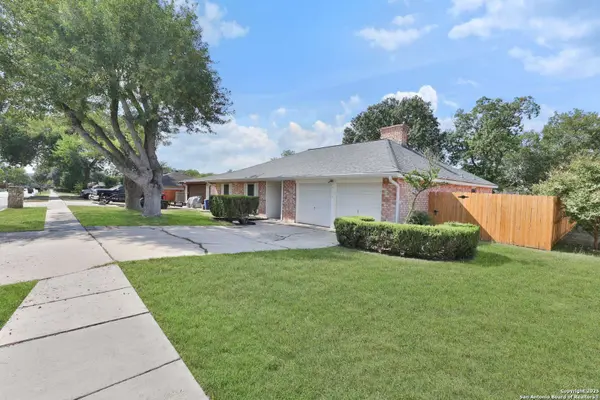
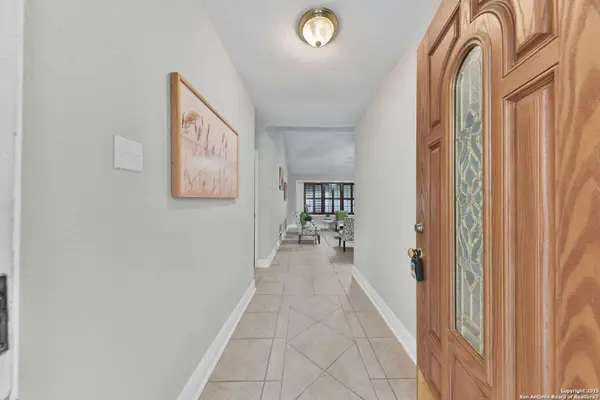
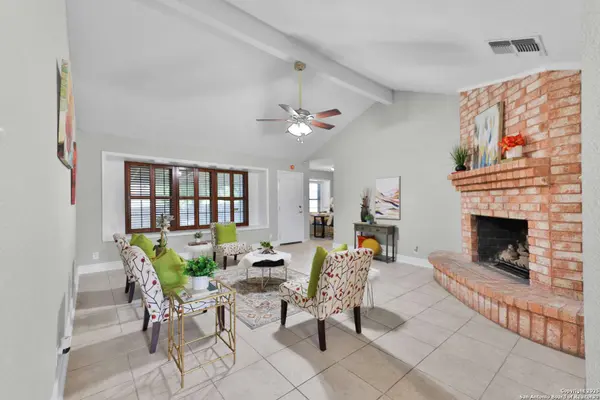
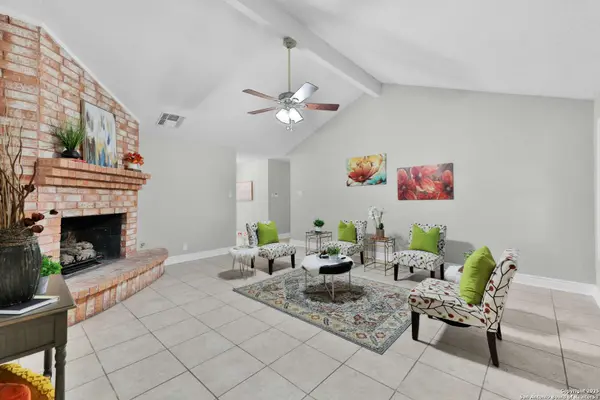
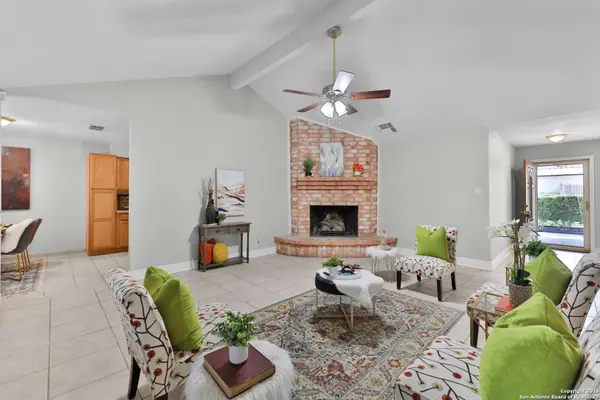
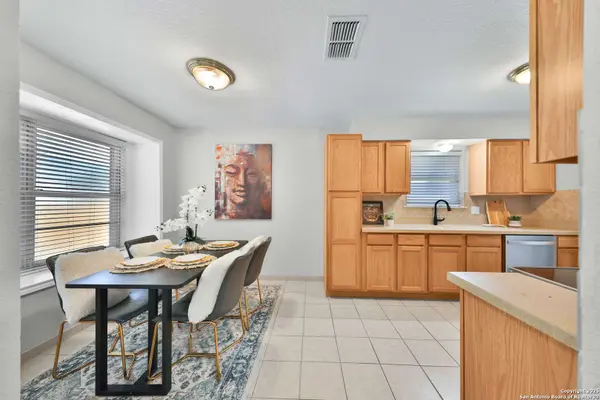
Charming 4-Bedroom Home with Timeless Character and Modern Comforts. Step into this well-maintained 4-bedroom, 2-bath home, built in 1974, where classic charm meets everyday comfort. From the moment you enter, you'll notice thoughtful updates and inviting details - including fresh modern paint (August 2025), new roof (2023), new partial fence (Jul 2024) new AC and air condition ducts (2023), remodeled kitchen (2023), remodeled bathrooms, ceramic tile, laminate flooring throughout, and custom decorative shutters that let in abundant natural light. The spacious living area is centered around a stunning brick fireplace, creating a cozy focal point perfect for relaxing evenings or entertaining guests. The kitchen offers a warm, welcoming space with a breakfast nook, stainless steel appliances, Corian countertops, and ample cabinetry - all conveniently located next to the laundry room. Out back, enjoy a private oasis featuring mature trees, a large covered patio, and an extended covered deck - ideal for outdoor dining, entertaining, or simply unwinding. The yard also includes a cement pad ready for a shed or firepit, plus low-maintenance landscaping for easy care year-round. This property blends curb appeal, durability, and comfort - don't miss the opportunity to make this inviting home your own! Schedule a showing today or stop by our Open House on Saturday!
Listed by Stacy Robinson of LPT Realty, LLC

PROPERTY DETAIL

  • Key Details

    Sold Price $225,000

    Property Type Single Family Home

    Sub Type Single Family Detached

    Listing Status Sold

    Purchase Type For Sale

    Square Footage 1, 517 sqft

    Price per Sqft $148

    Subdivision Green Ridge

    MLS Listing ID 1910780

    Sold Date 10/23/25

    Style One Story

    Bedrooms 4

    Full Baths 2

    Construction Status Pre-Owned

    HOA Y/N No

    Year Built 1974

    Annual Tax Amount $5,313

    Tax Year 2024

    Lot Size 8,624 Sqft

    Property Sub-Type Single Family Detached

  • Location

    State TX

    County Bexar

    Area 1500

  • Rooms

    Master Bathroom Main Level 7X5 Shower Only

    Master Bedroom Main Level 15X16 DownStairs

    Bedroom 2 Main Level 10X9

    Bedroom 3 Main Level 11X9

    Bedroom 4 Main Level 11X10

    Living Room Main Level 17X16

    Kitchen Main Level 10X9

  • Building

    Faces North,East

    Story 1

    Foundation Slab

    Water Water System

    Construction Status Pre-Owned

  • Interior

    Heating Central

    Cooling One Central

    Flooring Ceramic Tile, Laminate

    Fireplaces Number 1

    Heat Source Electric

  • Exterior

    Exterior Feature Patio Slab, Covered Patio, Deck/Balcony, Privacy Fence, Has Gutters, Mature Trees, Storm Doors

    Parking Features Two Car Garage

    Pool None

    Amenities Available None

    Roof Type Composition

    Private Pool N

  • Schools

    Elementary Schools Fox Run

    Middle Schools Wood

    High Schools Madison

    School District North East I.S.D.

  • Others

    Acceptable Financing Conventional, FHA, VA, Cash

    Listing Terms Conventional, FHA, VA, Cash

GET IN TOUCH

Your Full Name
Your Phone Number*
Write Your Message