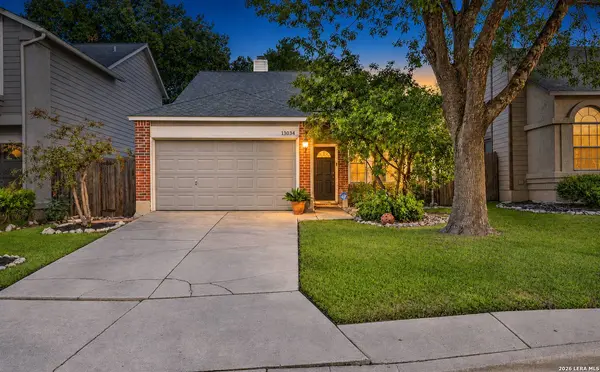
13034 BEACON PARK DR
San Antonio, TX 78249
Open House
Sat Nov 21, 1:00pm - 5:00pm
Sun Nov 22, 1:00pm - 5:00pm
- 3 Beds
- 2 Baths Full Baths: 2
- 1,292 SqFt
- 4,181 Lot Size
- 1986 Year Built
GALLERY
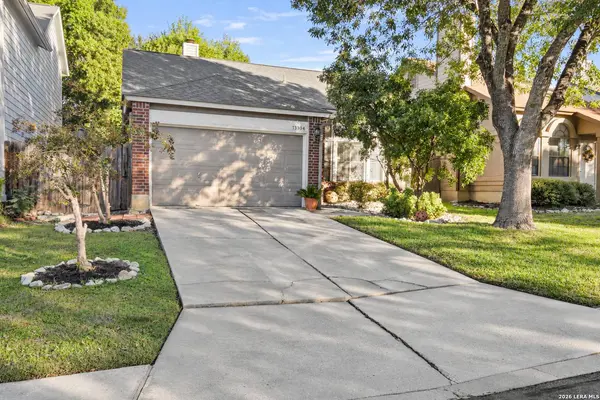
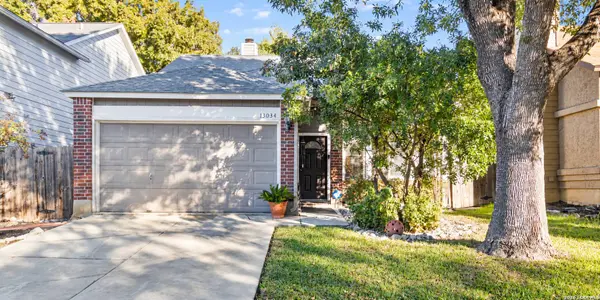
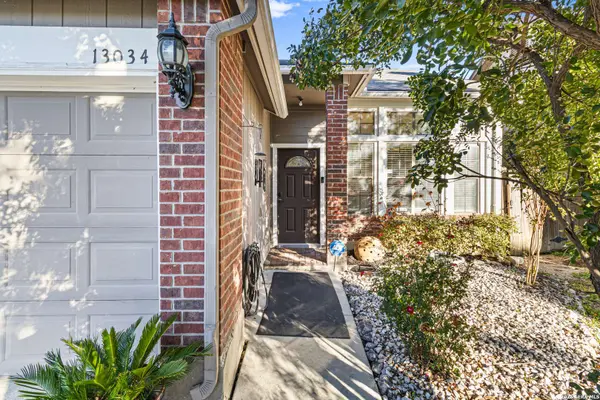
PROPERTY DETAIL
Key Details
Property Type Single Family Home
Sub Type Single Family Detached
Listing Status Active
Purchase Type For Sale
Square Footage 1, 292 sqft
Price per Sqft $174
Subdivision Hunters Chase
MLS Listing ID 2031507
Style One Story
Bedrooms 3
Full Baths 2
Construction Status Pre-Owned
HOA Fees $77/qua
HOA Y/N Yes
Year Built 1986
Annual Tax Amount $1,998
Tax Year 2025
Lot Size 4,181 Sqft
Property Sub-Type Single Family Detached
Location
State TX
County Bexar
Area 0400
Rooms
Master Bathroom Main Level 11X5 Tub/Shower Combo, Single Vanity
Master Bedroom Main Level 15X11 DownStairs, Outside Access, Walk-In Closet, Ceiling Fan, Full Bath
Bedroom 2 Main Level 10X10
Bedroom 3 Main Level 10X11
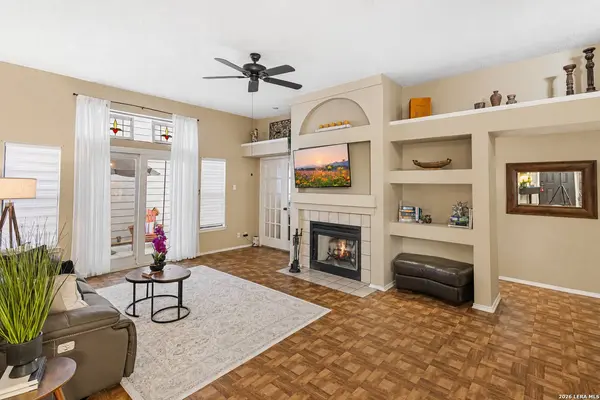
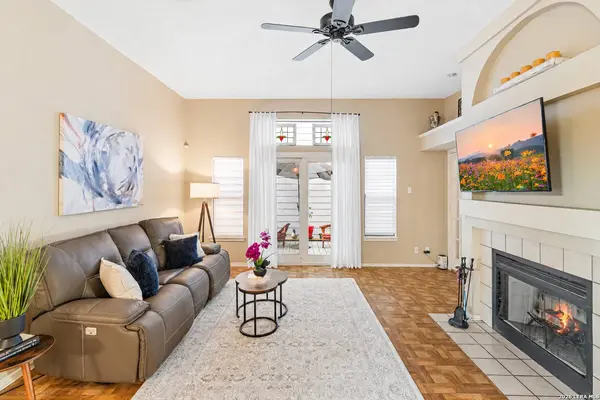
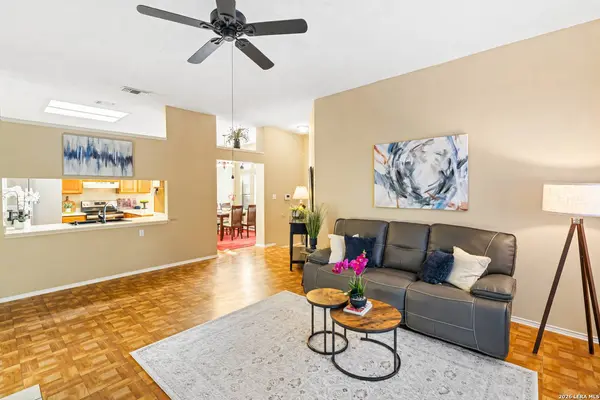
Living Room Main Level 16X20
Kitchen Main Level 10X10
Building
Lot Description City View
Story 1
Foundation Slab
Sewer Sewer System
Water Water System
Construction Status Pre-Owned
Interior
Heating Central
Cooling One Central
Flooring Carpeting, Vinyl
Fireplaces Number 1
Inclusions Ceiling Fans, Chandelier, Washer Connection, Dryer Connection, Microwave Oven, Stove/Range, Disposal, Dishwasher, Smoke Alarm, Electric Water Heater, Garage Door Opener, Solid Counter Tops, City Garbage service
Heat Source Electric
Exterior
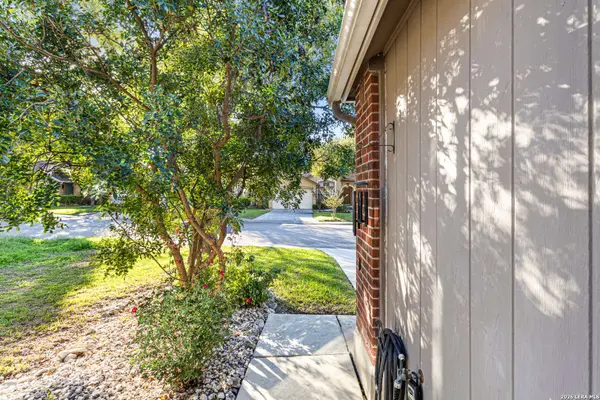
Exterior Feature Deck/Balcony, Privacy Fence, Has Gutters, Mature Trees
Parking Features One Car Garage
Pool None
Amenities Available Pool, Tennis, Park/Playground, Sports Court, BBQ/Grill, Basketball Court, Volleyball Court
Roof Type Composition
Private Pool N
Schools
Elementary Schools Scobee
Middle Schools Stinson Katherine
High Schools Louis D Brandeis
School District Northside
Others
Acceptable Financing Conventional, FHA, VA, Cash
Listing Terms Conventional, FHA, VA, Cash
SIMILAR HOMES FOR SALE
Check for similar Single Family Homes at price around $225,000 in San Antonio,TX

Active
$267,000
13218 Regency Forest, San Antonio, TX 78249
Listed by Andrew Stumph of Keller Williams Heritage • (713) 444-59023 Beds 2 Baths 1,753 SqFt
Active
$284,900
6635 Spring Hollow, San Antonio, TX 78249
Listed by Shane Hamilton of Keller Williams Heritage • (210) 863-76283 Beds 2 Baths 1,220 SqFt
Active
$329,000
13130 Woller Vly, San Antonio, TX 78249
Listed by Hector Chavira of Premier Realty Group Platinum • (210) 691-56154 Beds 3 Baths 2,300 SqFt
CONTACT